
Just Listed















Address
2120 Chaucer Park Ln, Thompsons Station, TN
Price
$ 775,000
Property Attributes
- MLS#3597725
- TypeSingle Family
- Listing Status Active
- CountyWILLIAMSON
- CityThompsons Station
- NeighborhoodThe Fields Of Canterbury Sec3
- Zip37179
- StyleCraftsman
- Year Built2015
- Taxes$ 2524
- Price$ 775,000
- Bedrooms3
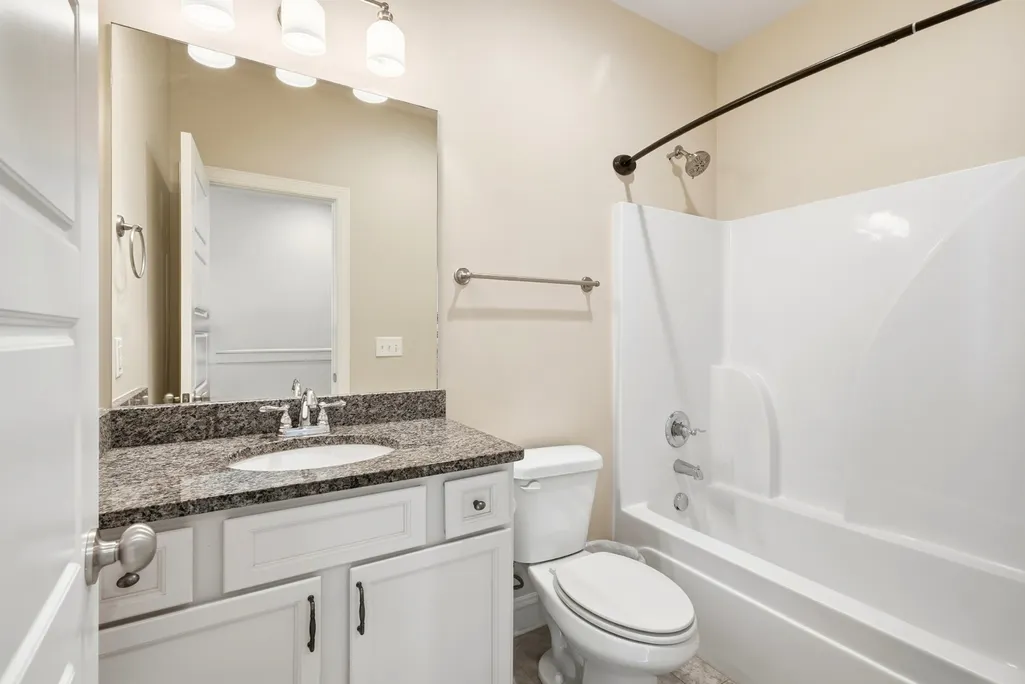
- Full Bathrooms2
- Half Bathrooms1
- Sqr Footage2991
- Lot Size0.15 Acres
Data Source:
Listing courtesy of RealTracs MLS as distributed by MLS GRID
Property Description
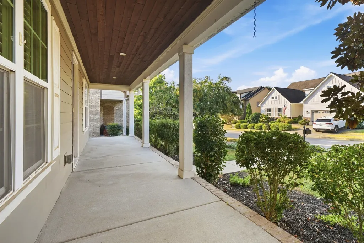
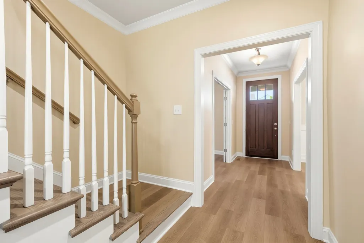
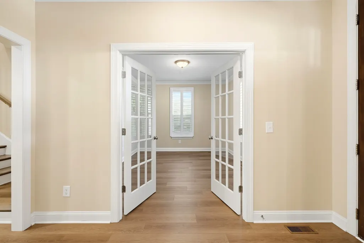
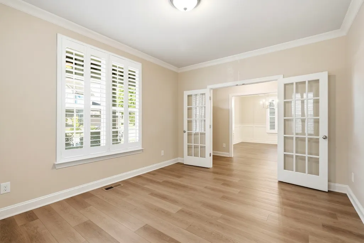
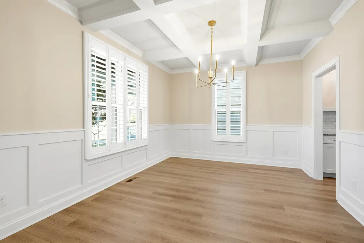
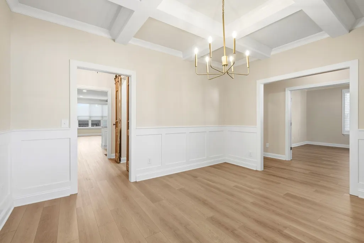
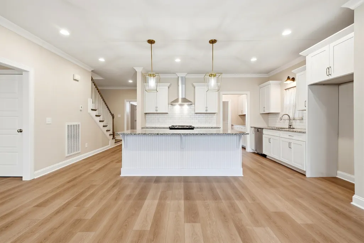
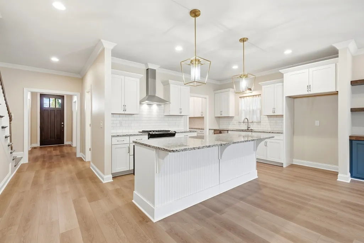
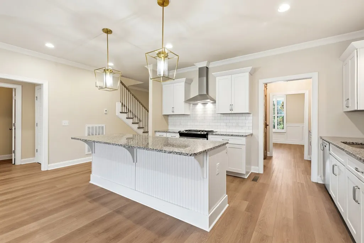
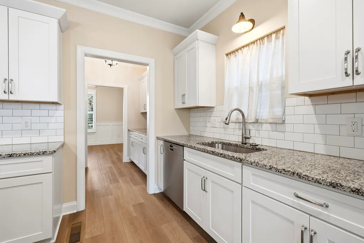
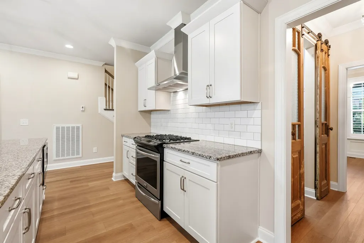
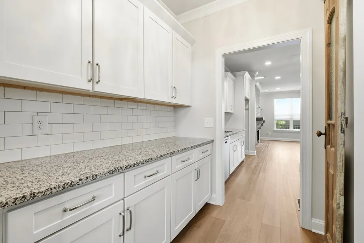
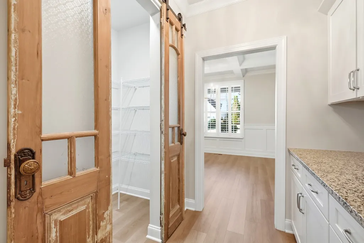
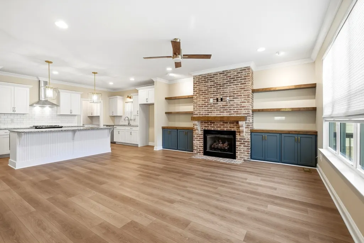
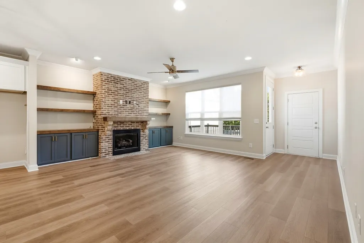
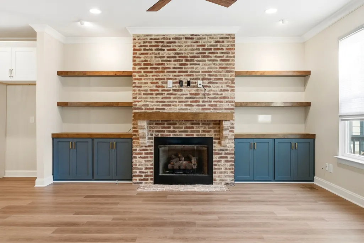
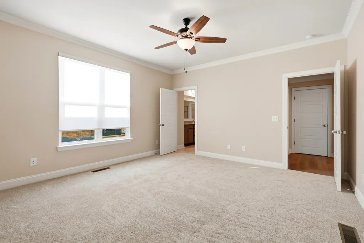
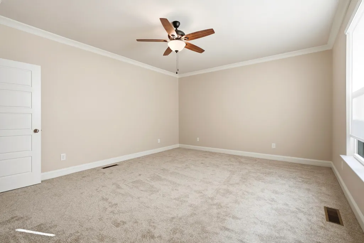
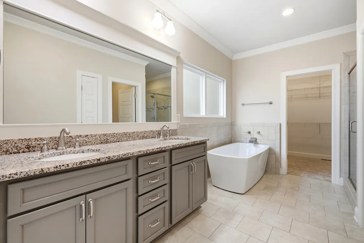
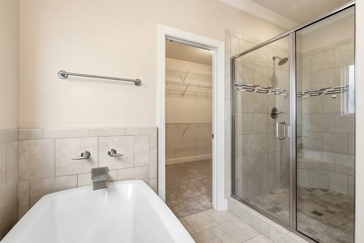
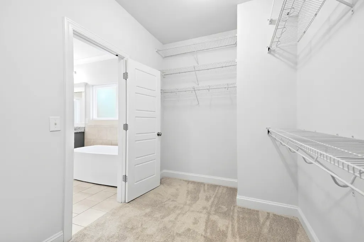
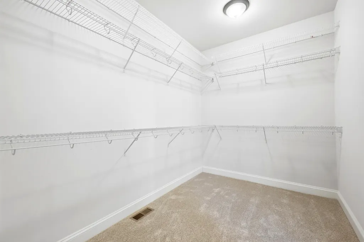
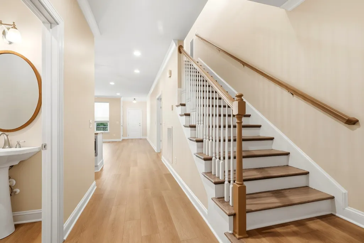
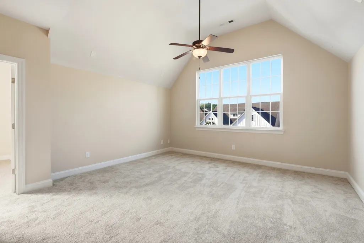
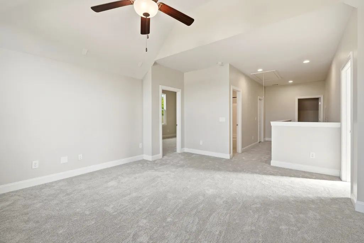
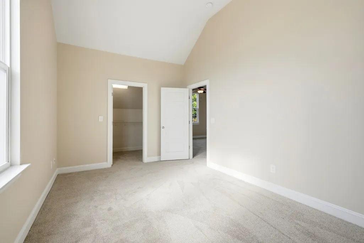
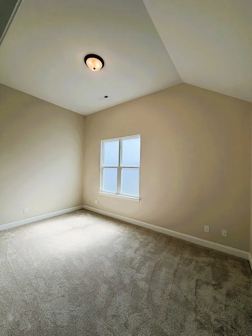
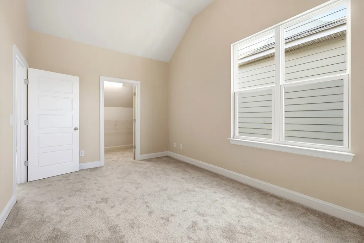
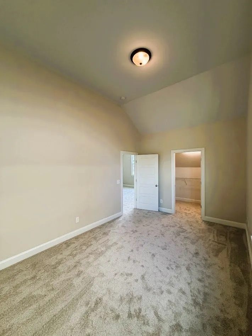
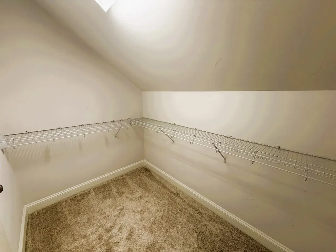
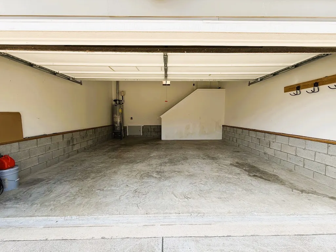
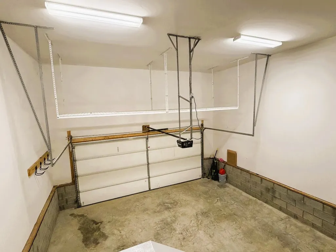
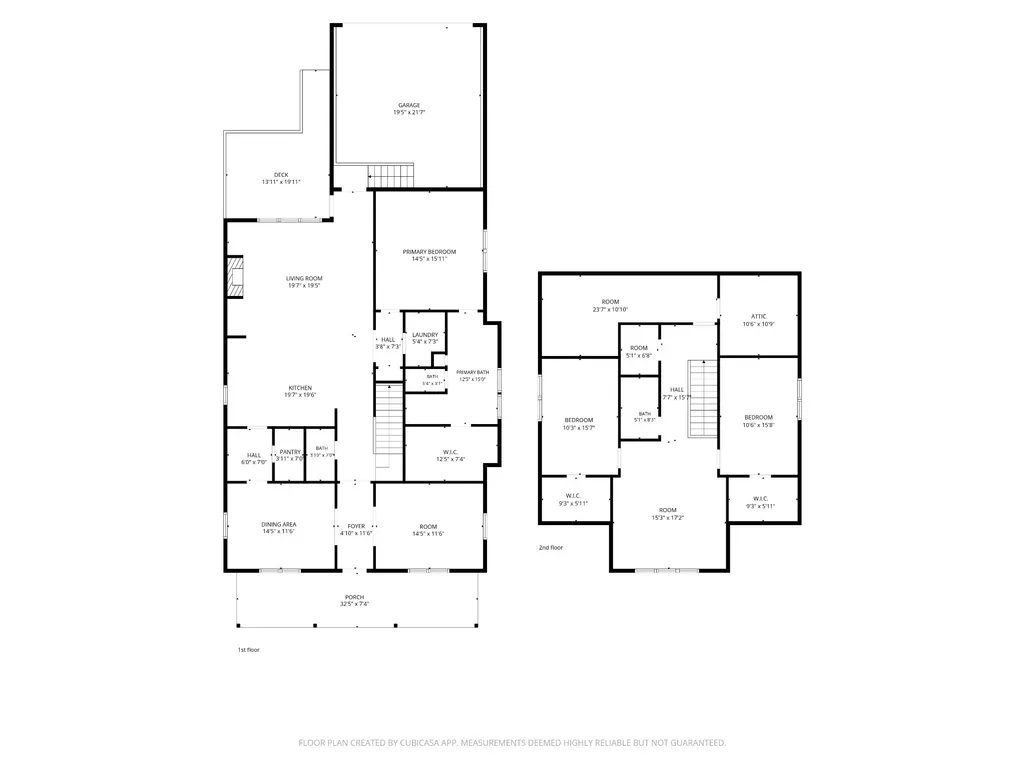
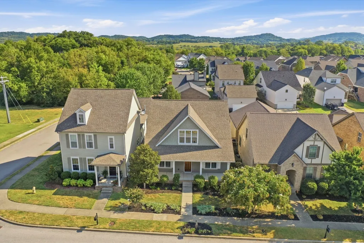
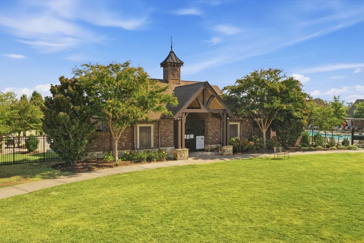
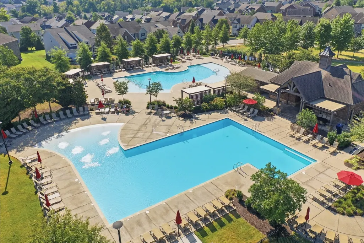
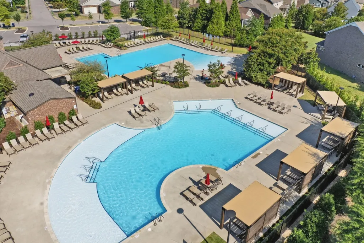
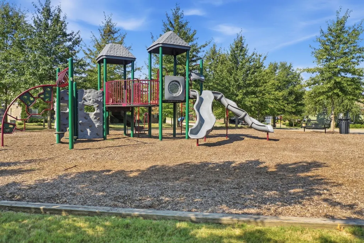
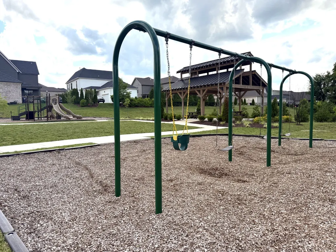
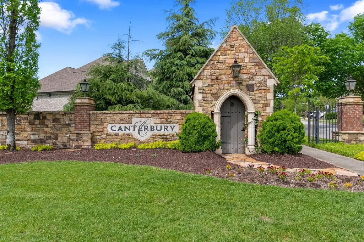
Welcome to 2120 Chaucer Park Dr., a charming Craftsman-style home with Southern Cottage influences, located in the Canterbury community of Thompson’s Station! This spacious 3-bedroom, 2.5-bath home offers approximately 2,991 sq. ft. with a thoughtful, open-concept floor plan, 9-foot ceilings throughout the main level, and a rear-entry 2-car garage with alley access. Recent updates include new LVP flooring, new carpet, and freshly painted interior walls The main-level primary suite features a large walk-in closet and a private bath with separate soaking tub and tiled walk-in shower. The main floor also includes a designated dining room with coffered ceiling and a versatile office/flex/parlor room, both featuring plantation shutters. The open living area features a fireplace flanked by built-ins and flows seamlessly into the kitchen, complete with a gas range, island seating, and butler’s pantry. Enjoy your morning coffee or evening conversation from the covered rocking-chair front porch. Upstairs, 12-foot ceilings in the bedrooms and a vaulted ceiling in the bonus room create an impressive sense of space. A finished, climate-controlled flex space of approximately 329 sq. ft. offers versatile options for storage, a playroom, hobby area, or other personal needs. The additional bedrooms and spacious bonus room provide plenty of room for family, guests, hobbies, or entertaining. Move-in ready and ideally located just six homes from the community pool and playground, 2120 Chaucer Park Dr. offers the opportunity to enjoy the Canterbury lifestyle, along with the benefits of the Williamson County School System.
| Elementary School | Middle School | High School |
|---|---|---|
| Thompson's Station Elementary School | Thompson's Station Middle School | Independence High School |
| Price History | |
|---|---|
| 9/22/2026 | Listed $775,000 |
General Features
| Living Area | 2991 |
|---|---|
| Sewer | Public Sewer |
| Heating | Central,Heat Pump,Natural Gas |
| Cooling | Ceiling Fan(s),Central Air,Dual,Electric |
| Utilities | Electricity Available,Natural Gas Available,Water Available |
| Possession | Close Of Escrow |
| Roof | Shingle |
| Appliances | Electric Oven,Gas Range |
| HOA Fee | 115 |
| Garage Spaces | 2 |
| Association Fee Includes | Recreation Facilities,Trash |
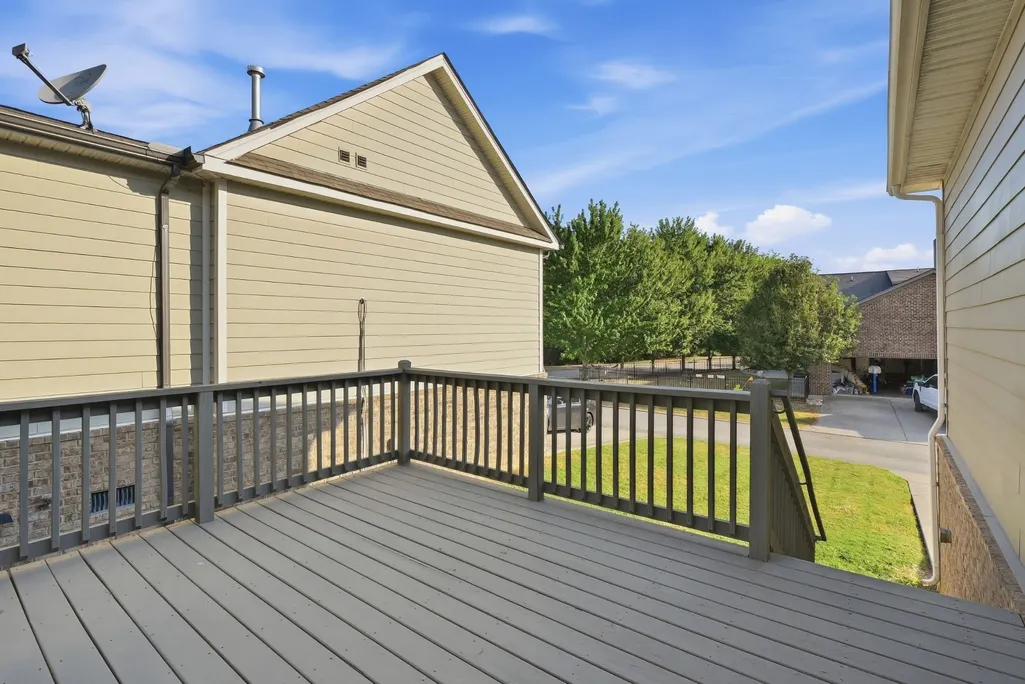
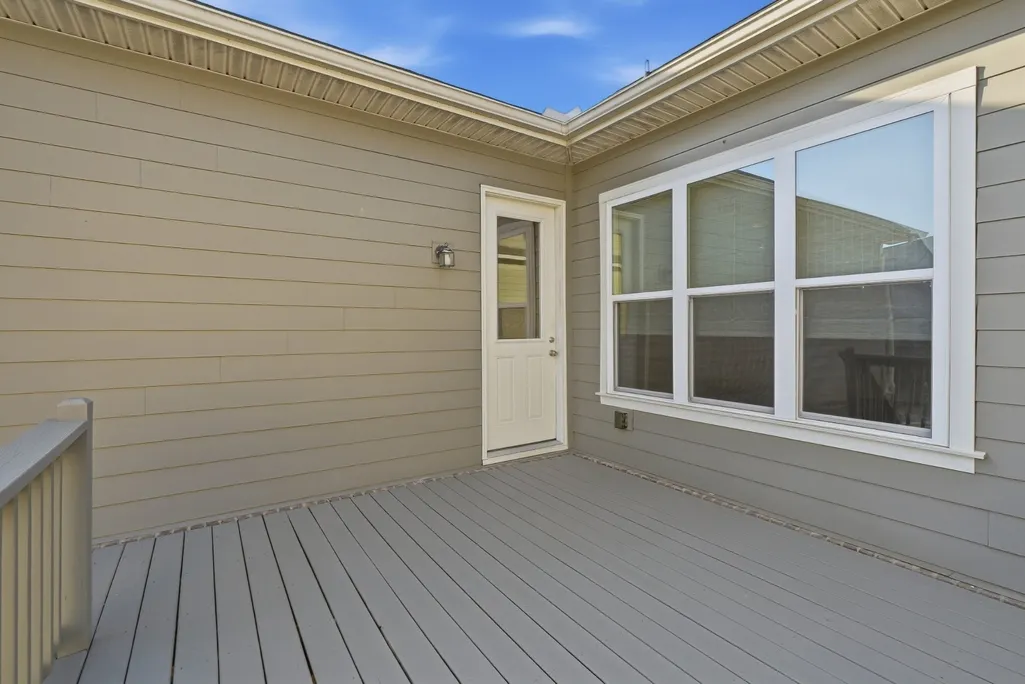
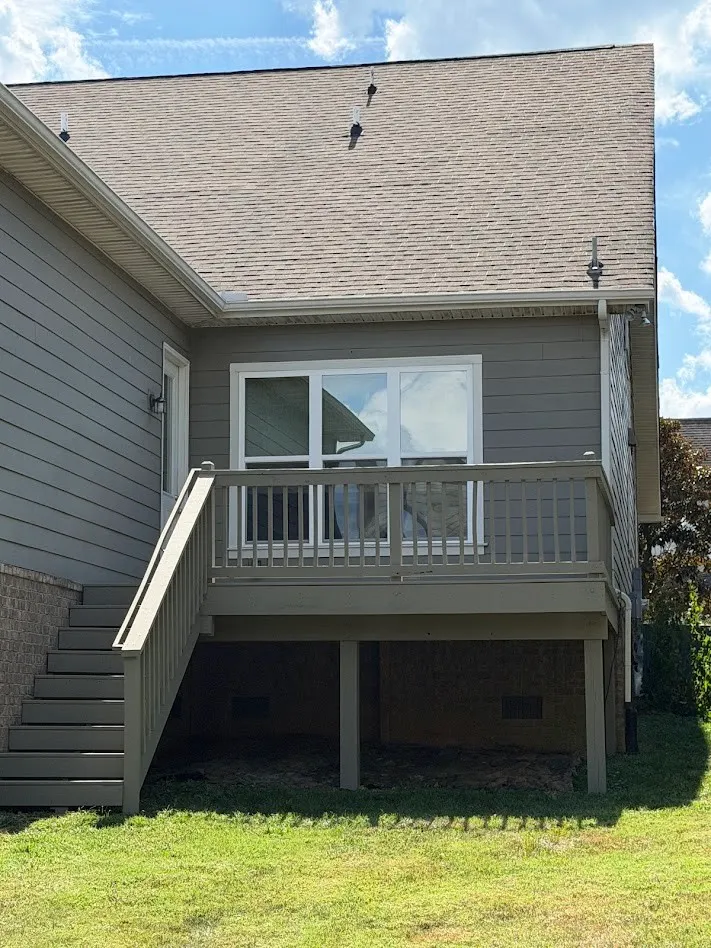
| Patio/Porch Features | Porch,Covered,Deck |
| Architectural Style | Craftsman |
| Security Features | Smoke Detector(s) |
| Construction Materials | Fiber Cement,Hardboard Siding |
| Year Built | 2015 |
| Stories Count | 2 |
| Levels | Two |
| Property Subtype | Single Family Residence |
| Assoc Fee Paid Per | Monthly |
| County | Williamson County,TN |
| New Construction | No |
| Property Type | Residential |
| Association Amenities | Playground,Pool,Sidewalks,Underground Utilities,Trail(s) |
| Attached Garage | Yes |
| Energy Efficient | Low Flow Plumbing Fixtures |
| Subdivision Name | The Fields Of Canterbury Sec3 |
| Garage Y/N | Yes |
| Full Baths | 2 |
| Status | Active |
| Directions | I-65 to 840W,Take Exit 28 (Hwy 31),Left on Hwy 31,Right on Critz,Left into Canterbury on Westerham,Continue on Westerham through 2nd roundabout,Left on Stockwood Trl,Right on Chaucer Park Dr,Home is |
| High School | Independence High School |
| City | Thompsons Station |
| Senior Community Y/N | No |
| Lot Size Units | Acres |
| Elementary School | Thompson's Station Elementary School |
| Property Attached Y/N | No |
| Year Built Details | Existing |
| Tax Annual Amount | 2524 |
| Middle/Junior High School | Thompson's Station Middle School |
| Building Area Units | Square Feet |
| Living Area Units | Square Feet |
| Standard Status | Active |
Interior Features
| Interior Amenities | Built-in Features,Ceiling Fan(s),Entrance Foyer,High Ceilings,Open Floorplan,Pantry,Walk-In Closet(s),Kitchen Island |
|---|---|
| Basement | Crawl Space |
| Flooring | Carpet,Luxury Vinyl,Tile |
| Total Fireplaces | 1 |
| Air Conditioning Y/N | Yes |
| Heating Y/N | Yes |
| Fireplace Y/N | Yes |
| Above Grade Finished Area | 2991 |
| Half Baths | 1 |
| Laundry Features | Electric Dryer Hookup,Washer Hookup |
| Total Bedrooms | 3 |
| Main Level Bedrooms | 1 |
| Below Grade Finished Area Unit Type | Square Feet |
| LivingAreaSource | Appraiser |
| Below Grade Finished Area Source | Appraiser |
| Above Grade Finished Area Source | Appraiser |
| Above Grade Finished Area Unit Type | Square Feet |
| Total Baths | 3 |
Exterior Features
| Parking Features | Garage Door Opener,Garage Faces Rear |
|---|---|
| Water Source | Public |
| Total Parking | 2 |
| Lot Size Area | 0.15 |
| Building Area Total | 2991 |
| Lot Dimensions | 45.9 X 140.6 |
| Lot Size Acres | 0.15 |
| Lot Size Source | Calculated from Plat |
| Waterfront Y/N | No |
| Covered Spaces | 2 |
Amenities
- Foreclosure
- Views
- Short Sale
- New Construction
- Adult 55+
- Lease To Own
- No HOA Fees
- Furnished
- Primary On Main
- Air Conditioning
- Seller Finance
- Green
- Fixer Upper
- Horse
- Golf
- Fireplace
- Deck
- Garage
- Basement
- Pool
Property vs Single Family Average in 37179
Price
Taxes
Year Built
 The data relating to real estate for sale on this web site comes in part from the Internet Data Exchange Program of RealTracs Solutions as distributed by MLS Grid. Real estate listings held by brokerage firms other than The Ashton Real Estate Group are marked with the Internet Data Exchange Program logo or thumbnail logo and detailed information about them includes the name of the listing brokers.
